
Choosing a DIY screen room kit vs professional installation involves more than comparing material prices or deciding whether you can assemble a screen enclosure yourself. Before choosing either route, consider the condition of your existing porch, the layout you want, the measurements required, and who will be responsible for each part of the project.
For Asheville homeowners, the practical question is not simply, “Can I assemble this?” It is, “Can I assess, measure, prepare, and complete this particular project—or would professional help make more sense?”
Blue Ridge Aluminum, Inc. offers aluminum screen rooms and enclosures, professional installation, and retail aluminum products with customizable DIY kits and professional recommendations. Kit contents and suitability for a particular porch should always be confirmed before ordering.
If you are comparing a DIY screen room kit vs professional installation, use the following factors to evaluate both options before committing to materials or labor.
DIY Screen Room Kit vs Professional Installation: Start With the Porch
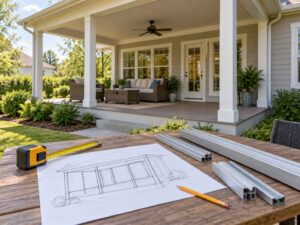
Before comparing installation options, establish what already exists and what needs to change.
Enclosing an existing covered porch is different from creating a screened space where there is no overhead cover. Existing floors, posts, roof connections, railings, and walls can all affect the project scope.
Walk through the space and make a simple project record:
- Existing conditions: Note the floor, roof, posts, walls, steps, and any visible deterioration or movement.
- Openings: Sketch each section you want screened, including corners and changes in height.
- Access: Mark the intended door location and the routes between the house, porch, and yard.
- Obstructions: Photograph outlets, lights, downspouts, trim, and anything else near proposed attachment points.
- Current concerns: Record where rain enters, water collects, or the porch feels uncomfortable to use.
Treat this as an initial planning document rather than an installation design. Photographs and rough measurements can help explain your project, but they do not establish whether an existing structure is suitable for a screen enclosure.
If you notice damage or are uncertain about the porch’s condition, resolve those concerns before purchasing components. Neither a DIY kit nor an installation estimate should replace an appropriate evaluation of underlying structural or property conditions.
When a DIY Screen Room Kit May Make Sense
A DIY approach may be worth considering when the project scope is straightforward and you are comfortable taking responsibility for measurements, preparation, assembly, and troubleshooting.
Do not judge whether DIY is appropriate based only on porch size. Even a relatively small porch can have uneven surfaces, unusual corners, changing opening dimensions, or difficult attachment locations.
Instead, determine whether you understand the work required for the selected screen room system and whether you have the tools and experience necessary to complete it.
Before purchasing a DIY screen room kit, ask:
- Can I provide the measurements required for this specific kit?
- Do I understand the supplied installation instructions?
- Do I understand the attachment requirements?
- Do I have the necessary tools and access equipment?
- Will I need another person to safely handle longer components?
- Can I identify work that is beyond my experience?
- Am I prepared to stop if existing conditions differ from what I expected?
- Who is responsible if measurements or ordered components are incorrect?
Blue Ridge Aluminum offers customizable DIY kits with professional recommendations. Discussing your porch layout before selecting materials can help clarify what components may be appropriate rather than assuming a standard package will fit every porch.
Ask what customization is available and exactly what will arrive with the kit.
Professional recommendations can help inform your purchase, but do not assume that a DIY package automatically includes field measurements, structural evaluation, site preparation, or installation assistance. Confirm exactly what services and materials are included.
When Professional Screen Room Installation Deserves a Closer Look
When comparing a DIY screen room kit vs professional installation, professional installation deserves additional consideration when the project involves more than straightforward screening.
Professional help may be useful if you have:
- Unusual opening shapes
- Uneven attachment surfaces
- Changes in porch height
- Multiple doors or access points
- Existing railing
- Questions about roof connections
- Changes to the existing porch layout
- Related patio cover or railing work
- Uncertainty about the existing structure
Blue Ridge Aluminum specializes in aluminum screen rooms and enclosures and provides installation services.
During project planning, ask which existing conditions need to be reviewed and what preparation is included in the proposed work.
Professional installation should still have a clearly defined scope. Establish who will:
- Verify measurements
- Order materials
- Prepare the installation area
- Handle delivery
- Address unexpected site conditions
- Complete installation
- Remove project debris
- Handle related repairs or modifications
Do not assume every related task is automatically included in an enclosure installation proposal.
If your porch includes an existing railing, discuss it early in the project. Screening and railing perform different functions and should not automatically be treated as interchangeable components.
Blue Ridge Aluminum also offers glass and aluminum hand railing installation, allowing screening and railing needs to be evaluated as separate parts of the overall porch project.
Compare the Complete Project Scope, Not Just Material Costs
Cost is often an important part of the DIY screen room kit vs professional installation decision, but comparing a DIY material total directly with an installation proposal can be misleading.
The two prices may represent very different scopes of work.
For both options, clarify the following:
Materials
Identify framing, screening, fasteners, door components, trim, hardware, and any other materials required to complete the enclosure.
Customization
Determine which dimensions and components are customized for the porch and what cutting, fitting, or adjustment will still be required on site.
Preparation
Identify existing materials that must be removed, repaired, adjusted, or relocated before installation begins.
Equipment and Labor
Account for tools, access equipment, helpers, transportation, and the labor required to complete the project.
Measurement Responsibilities
Establish who is responsible for final measurements and what happens if measurements supplied for a DIY kit are inaccurate.
Ordering and Delivery
Determine who will verify the materials, arrange delivery, identify missing components, and resolve incorrect or damaged items.
Project Requirements
Determine who will verify whether permits, approvals, inspections, or other requirements apply to the proposed work.
DIY should not automatically be assumed to have the lowest total project cost. Your time, tools, equipment, preparation, and potential material adjustments are part of the project.
Likewise, professional installation should not automatically be assumed to include every repair or preparatory task.
Compare the same finished project scope before making your decision.
Check Asheville Requirements Before Choosing a DIY Screen Room Kit vs Professional Installation
Local requirements are another factor when comparing a DIY screen room kit vs professional installation. Permit and approval requirements can vary depending on the property, the existing porch, and the scope of the proposed work.
Before ordering materials or scheduling installation, confirm which requirements apply to your property. Homeowners within Asheville’s permitting jurisdiction can review the official City of Asheville residential permit requirements.
The City of Asheville Development Services Department provides guidance for residential additions, remodeling, decks, and other residential projects. Reviewing these requirements early can help you understand whether applications, plans, inspections, or additional documentation may be needed.
If the property is outside Asheville city limits, verify which local authority has jurisdiction rather than assuming City of Asheville requirements apply.
Whether you choose a DIY screen room kit vs professional installation, clarify who is responsible for checking applicable permits and approvals before materials are ordered or construction begins.
Plan the Screen Room Around How You Use Your Porch
Your comparison of a DIY screen room kit vs professional installation should also account for how the finished porch will actually function.
For an Asheville porch, think about changing seasons, circulation, furniture placement, door locations, and rainy-day use before finalizing the layout.
Ask questions such as:
- Will the porch contain a dining table?
- Is it the primary route between the house and yard?
- Will large furniture need to pass through the screen door?
- Where should the door open?
- Which direction does wind-driven rain currently enter?
- Are there areas where water collects?
- Are outlets, lights, or other fixtures near proposed screen framing?
- Will railing remain part of the enclosure?
These practical details can affect the layout regardless of whether the project is DIY or professionally installed.
Screening should also not be treated as a guarantee of complete insect exclusion or all-weather protection. Ask what the proposed enclosure can reasonably address and what limitations will remain.
If overhead protection also needs attention, evaluate that work separately. Blue Ridge Aluminum provides patio cover design, installation, repair, and maintenance.
Consider Maintenance Before Choosing a Screen Room System
Installation is only one stage of owning a screened porch.
Before choosing materials, ask how the screen sections, framing, doors, and hardware should be cleaned and maintained.
Consider:
- How individual screen sections can be accessed
- How damaged screening can be replaced
- How door hardware is maintained
- Whether replacement components are available
- How framing should be cleaned
- Which maintenance tasks homeowners can reasonably perform
Request maintenance instructions appropriate to the specific materials being proposed instead of relying only on generic screen enclosure advice.
This is especially important with a DIY system because you may be responsible for identifying and replacing components later.
DIY vs Professional Installation: A Simple Comparison
A DIY kit may be worth considering when you have a straightforward porch, accurate measurements, the proper tools, sufficient installation experience, and a clear understanding of your responsibilities.
Professional installation may deserve closer consideration when the enclosure has unusual dimensions, uncertain attachment conditions, related railing or patio cover work, difficult access, or a scope that requires more project coordination.
Neither option is automatically better.
The appropriate choice depends on the porch, the selected system, your experience, and how much responsibility you want to assume during the project.
Frequently Asked Questions
Does a customizable DIY kit mean everything arrives ready to install?
Not necessarily. Confirm what materials are supplied, what measurements are required, and whether cutting, fitting, drilling, or other preparation remains your responsibility.
“Customizable” should not be interpreted as “universal fit.”
Can I use an existing porch as the base for a screen room?
That depends on the porch and the proposed enclosure.
Provide photographs and measurements for an initial discussion and ask what existing conditions need to be evaluated before the project proceeds.
Do not assume existing posts, floors, roof connections, or railings are automatically suitable for the proposed enclosure.
Should I order materials before checking permit requirements?
It is better to clarify applicable requirements before committing to an order.
Check with the authority responsible for permits at your property and establish who will handle any necessary applications, plans, documentation, or inspections.
Can I do some of the screen room work myself and hire out the rest?
Possibly, but discuss the arrangement before purchasing materials.
Clearly define who will be responsible for measurements, preparation, supplied materials, installation, and any unfinished work.
Do not assume an installer will automatically complete a partially assembled DIY project without first reviewing its condition and compatibility.
Is a DIY screen room kit always cheaper than professional installation?
Not necessarily.
A DIY kit may reduce installation labor, but a complete comparison should also include tools, equipment, delivery, preparation, your time, additional materials, and any corrections required during installation.
Compare complete project scopes rather than material prices alone.
How do I choose between a DIY screen room kit vs professional installation?
Start with the condition and complexity of your porch.
If you can accurately measure the openings, understand the installation system, have the necessary tools, and are comfortable accepting responsibility for assembly, a DIY kit may be worth exploring.
If the porch has unusual conditions or you prefer professional assistance with planning, measurements, materials, and installation, professional installation may be the more appropriate option.
Take the Next Step With a Defined Screen Room Project
The best way to compare a DIY screen room kit vs professional installation is to begin with a clearly defined project.
Prepare:
- Clear photographs of the porch
- A basic porch sketch
- Rough opening dimensions
- Intended door locations
- A short list of how you want to use the space
- Notes about existing damage or unusual conditions
- Concerns about rain exposure or access
- Related railing or patio cover needs
- A list of tasks you hope to complete yourself
With those details available, you can have a more productive conversation about materials, responsibilities, customization, and installation.
Blue Ridge Aluminum, Inc. serves Asheville and offers professional installation services as well as customizable DIY options.
To discuss which approach may fit your porch project, Get a Free Quote by calling (828) 777-1162.